zio
832ab7f8a9
zio
832ab7f8a9
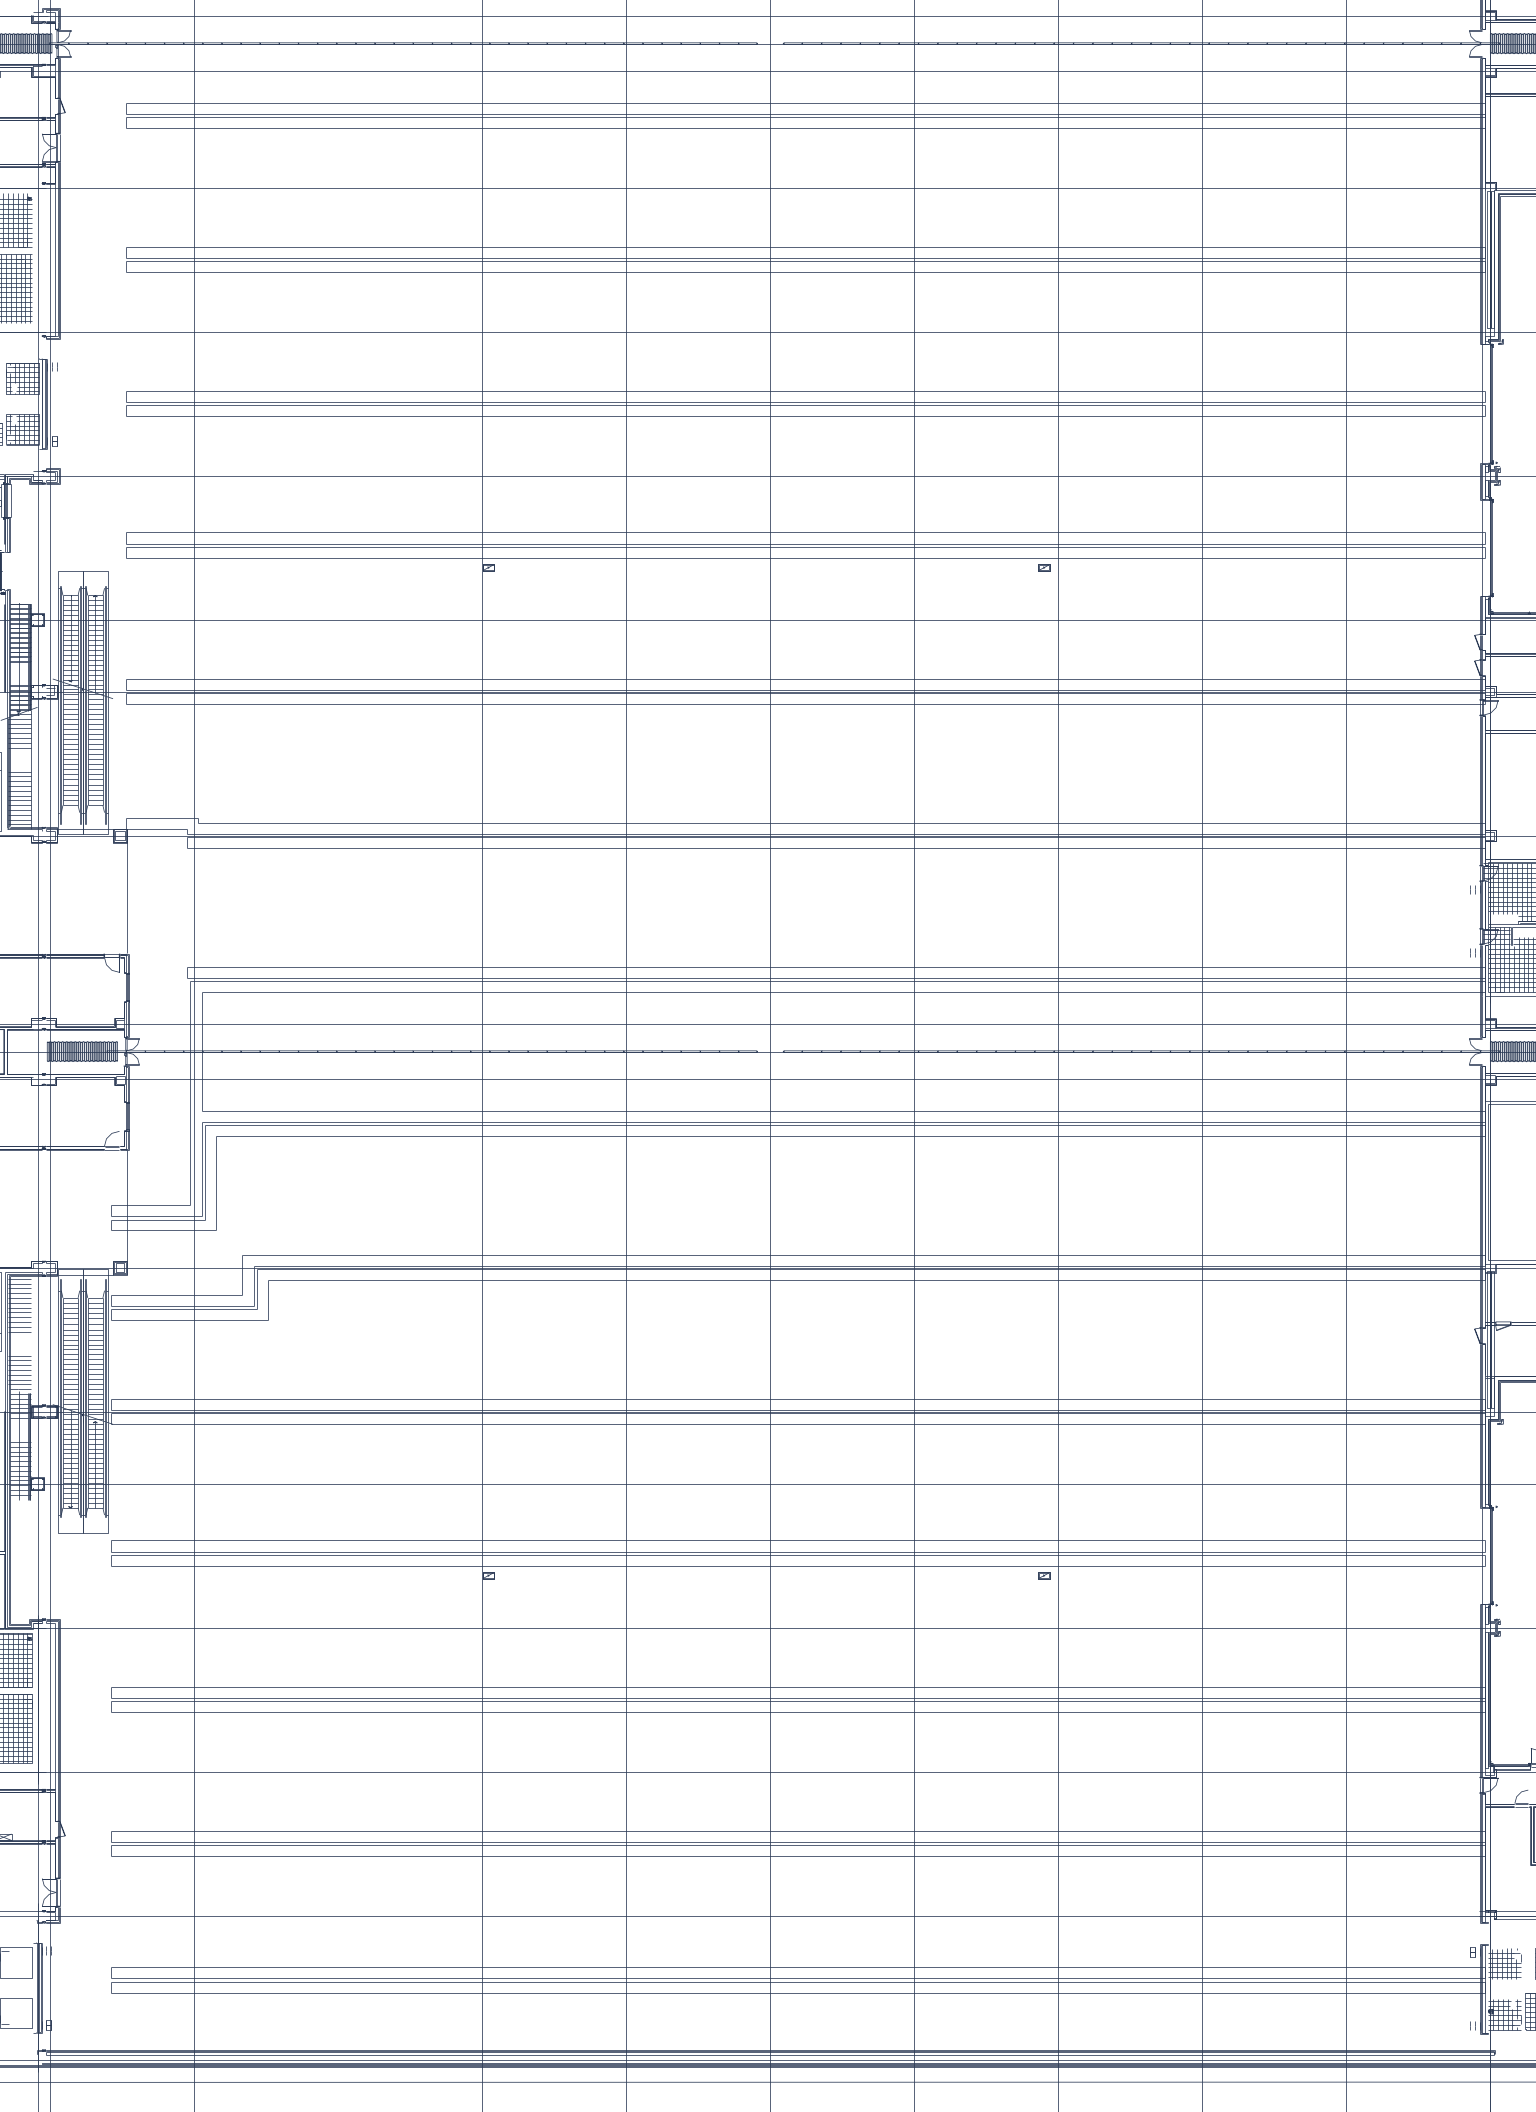
Owner directive 2026-07-15: render exhibition center 2 and complete the DWG tab.

- fast_render.py: --rotate/--center options (align tilted halls axis-straight);
  slim-DXF workflow notes (K2 plan 106MB DXF, basement xref/detail layers dropped)
- Hall geometry measured programmatically (long-line angle clusters) and verified
  visually: H6 -12deg 60x93, H7/H8 axis-aligned 90x126 stacked (block exactly
  252m = 2x126, floor width exactly 90m), H9 -11deg / H10 +11deg 99x132
- public/media/floorplans/dwg/hall6..10.png: floor+3m crops, calibration stays
  deterministic (same margin formula as K1)
- hallFloorplan.ts: DWG_HALL_DIMS extended to all 10 halls (rotation noted)
- docs/analysis/cad-extraction.md: K2 section with confirmed coordinates table

Co-Authored-By: Claude Fable 5 <noreply@anthropic.com>
70 KiB
1536x2112px
70 KiB
1536x2112px